

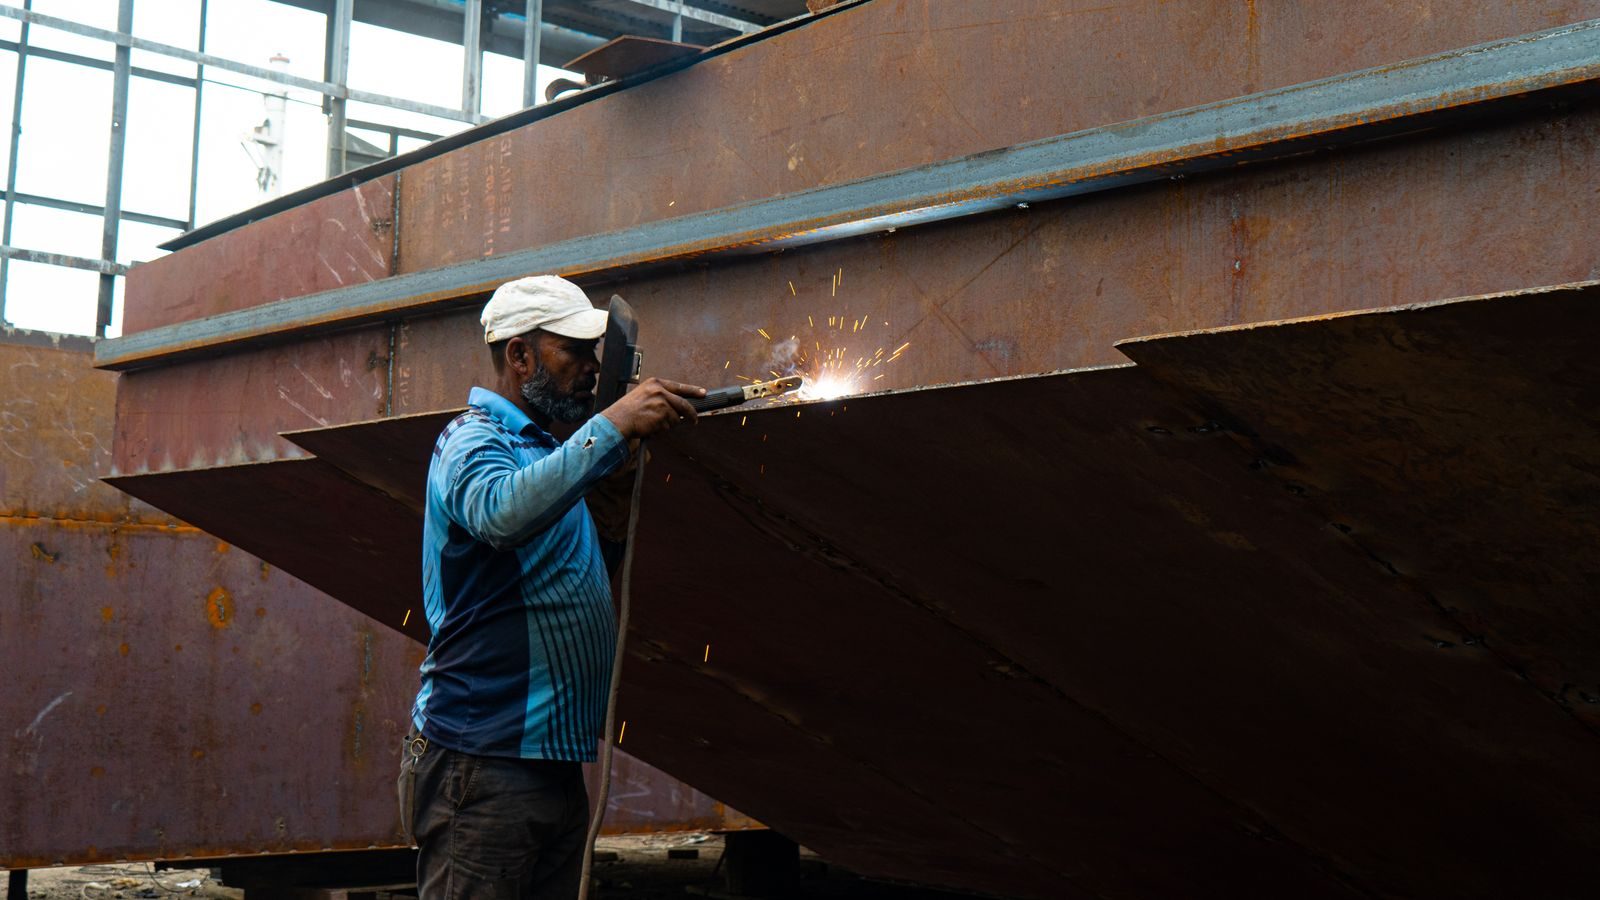
A fabricated frame does not go out of tolerance because someone welded badly. It goes out of tolerance because the sequence of decisions that came before the arc was struck allowed it to. Cut part dimensions, hole positions, joint design, fixture strategy, welding sequence, and heat input all contribute, and the ones that decide the result are settled long before the fabricator picks up a torch.
The practical way to think about it is that a frame is an assembly of tolerances. Each cut part arrives with its own dimensional variation, each fixture adds a positioning variation, and each weld adds a distortion. Investigate a frame that will not sit flat and you will usually find the error was introduced at a station nobody considered critical rather than at the welding bench.
Welding is a controlled application of heat and a rapid contraction. The metal expands while the arc is on it, then shrinks as it cools, and the surrounding cold material resists that shrinkage. The result is a small permanent movement for every weld, and those movements accumulate in a predictable direction.
| Distortion | What causes it | What controls it |
|---|---|---|
| Longitudinal shrinkage | Weld metal contraction along the length of a seam | Balanced welding on both sides, minimal weld size, reduced heat input |
| Angular distortion | Uneven heating through the thickness of a tee or butt joint | Symmetric joint preparation, alternating sequence, back-step technique |
| Buckling | Thin plate heated along one edge while restrained elsewhere | Stiffeners, tack placement, reduced passes, heat sinking |
| Bowing or camber | One side of the section heated more than the other | Alternate sides as work proceeds; keep the neutral axis balanced |
| Twist | Welds progressing in one direction across a box section | Work from the centre outwards, or in a sequence that keeps the assembly symmetric |
None of these are removed by welding more carefully. They are managed by deciding where the welds go, in what order, and how much metal each one deposits.
Every dimension downstream of the cutting operation inherits whatever the cutting operation produced. A part cut with a ragged edge has to be dressed before it fits, hand dressing introduces variation, and a fixture cannot correct variation that arrives with the part.
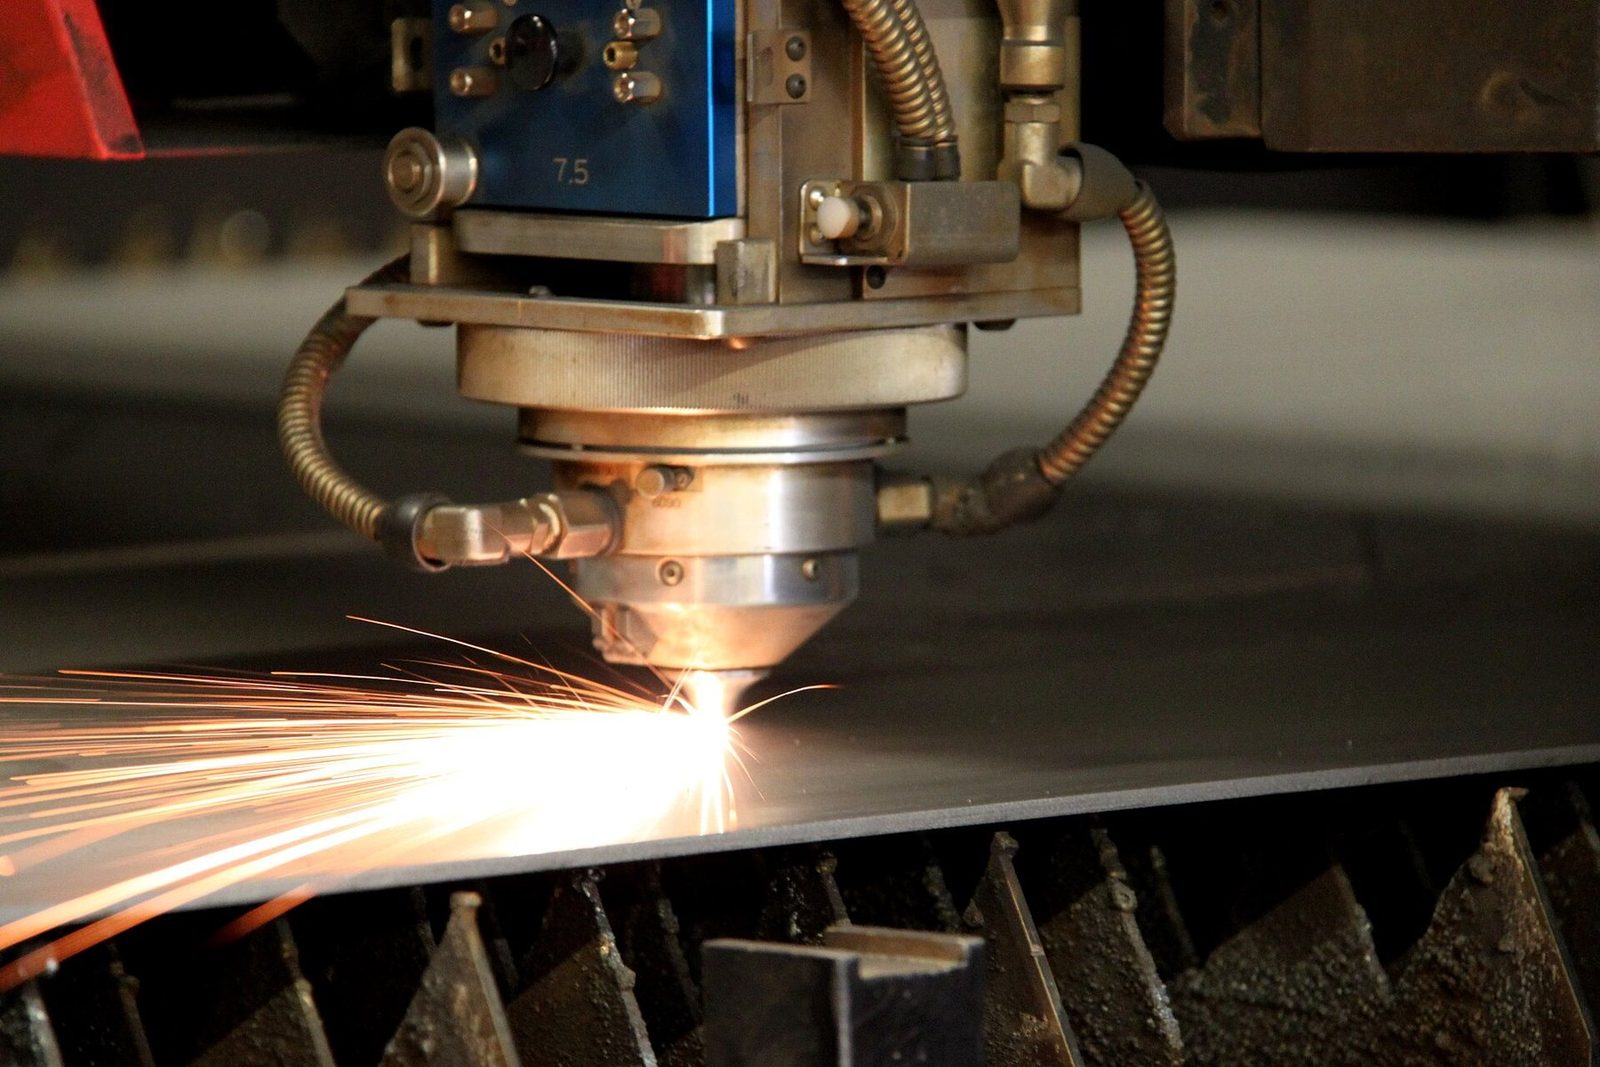
This is where the cutting process earns its place in the tolerance chain. Thermal processes differ in the heat they put into the material and in the edge they leave: oxy-fuel cutting is slow and introduces significant heat, plasma is faster with a wider heat-affected zone, and a fibre laser leaves a narrow kerf with a small heat-affected zone and repeatable edges. For frames built in runs of identical pieces, the difference shows up as whether the twentieth part matches the first without adjustment. Equipment such as laser cutting and welding systems is specified not for the headline speed but for that repeatability, because a frame assembled from parts that are all the same is a frame that bolts together without rework.
Two cutting decisions matter most in practice. Whether the nest allows the part to be cut in the same orientation every time, and whether hole positions are cut in the same operation as the outline. Cutting holes on a separate machine after the outline is a guaranteed way to accumulate positional error.
A welding sequence is a distortion plan. The rule that produces the fewest surprises is to keep the heat balanced: weld on both sides of an axis in turn, work from the centre of a long member toward its ends, and avoid running a single continuous bead from one end of a frame to the other.
Back-step welding, where short runs are welded in the reverse direction and joined progressively, limits the heat that concentrates in one place. Alternating between opposite sides of the assembly keeps the shrinkage roughly symmetric, so the errors cancel instead of compounding. Intermittent welds, where the joint design permits them, deposit less metal and therefore move less. And weld size should be the size the calculation requires, not the size that looks reassuring: an oversized fillet adds cost, adds heat, and adds distortion.
Inspection is only useful if it happens early enough to change something. Three checkpoints cover most fabricated frames.
The measurements worth recording are the ones tied to function: hole positions for mating parts, frame diagonals that decide squareness, flatness of the mounting face, and overall length where the frame has to fit a fixed opening. Chasing tight tolerances on cosmetic dimensions adds cost without adding function.
Send a drawing that distinguishes functional dimensions from general ones, name the datum that the assembly is actually set out from, state the quantity and whether the parts repeat, and say what the frame has to bolt to. A fabricator who knows that a frame repeats forty times will invest in a fixture; one who believes it is a one-off will fit it by hand, and both answers are correct for the question they were asked.
Ask how they hold squareness, what their sequence is on a frame of this size, and what they measure before despatch. Those three answers reveal whether dimensional control is a process or a hope.
Some of it, by straightening with controlled heat or mechanical force, but the process adds time and introduces its own local stresses. Preventing movement through sequence and restraint is cheaper than correcting it, and corrected frames should be measured again afterwards.
Where a mounting face or a bore has to be precise, finishing it after welding is often the only way to guarantee the result, because it removes accumulated distortion from the critical feature. The trade-off is the cost of a second operation and of moving a large assembly to a machine tool.
As tight as the function requires and no tighter. Tolerance costs money at every step that follows it, and a drawing that applies a precision figure to every dimension rather than to the ones that matter is a drawing that will be quoted expensively and still not solve the problem.
Dimensional repeatability in fabricated structures comes out of the cutting and welding process, which is why ZH Industrial Machinery treats steel preparation as part of the equipment specification rather than a subcontract detail. If you are sourcing frames, platforms, or structures for a new installation, send us the drawings and the quantities and we will propose a manufacturing route.
The metallurgy and process behaviour discussed here are covered under welding, and the reason a frame can look sound and still be defective is the province of non-destructive testing. The dimensional discipline that governs how the positions are specified is ASME Y14.5.